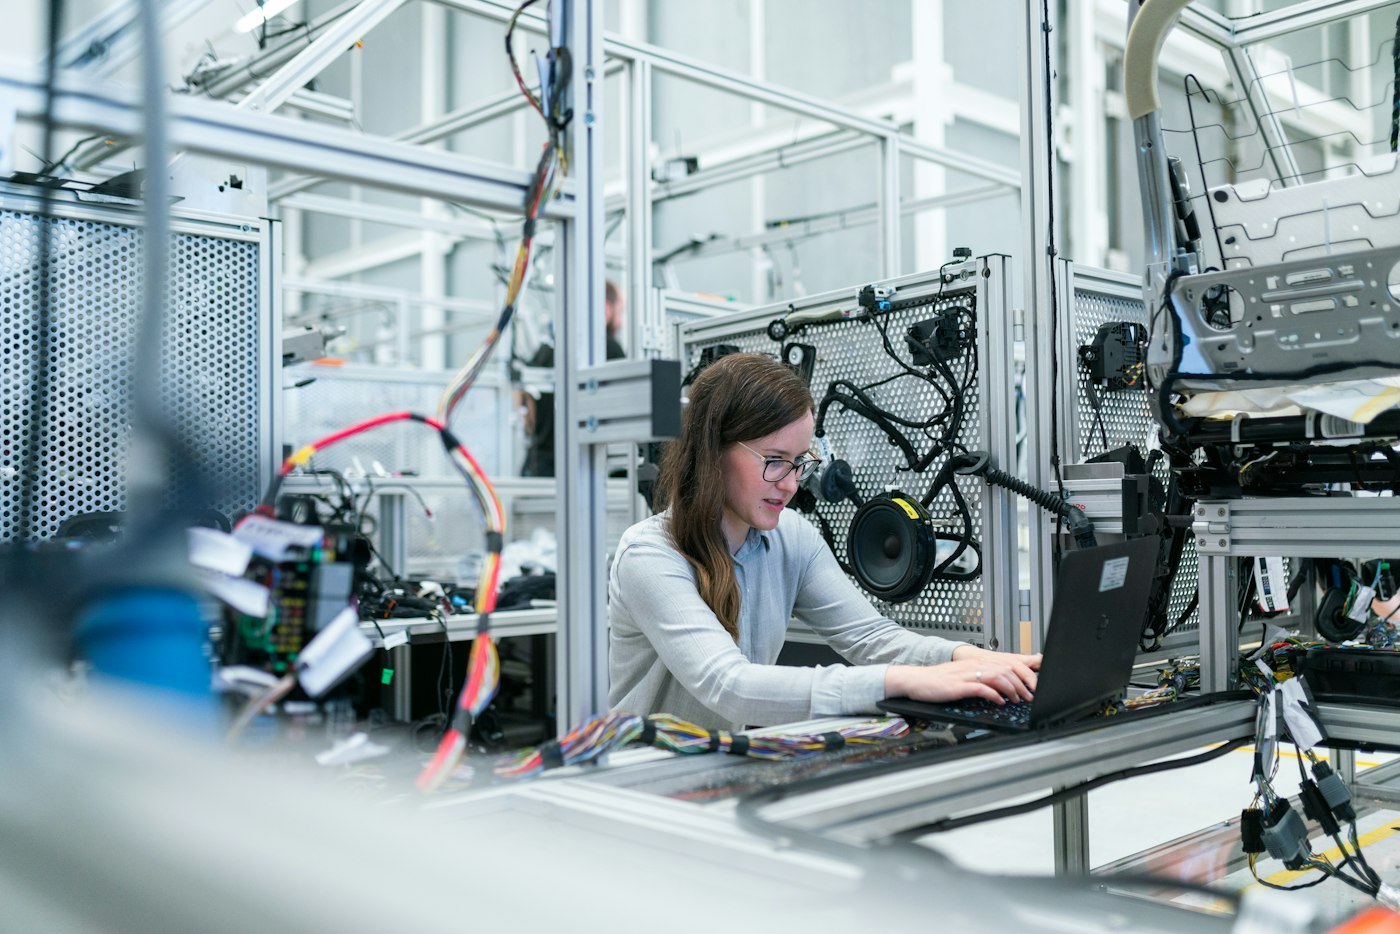
Brass is legendary for its machinability. High-speed turning of brass can produce parts faster and with less tool wear than almost any other metal. However, when applications demand extreme precision—tolerances tighter than ±0.01mm—the approach requires specialized machinery and strict environmental controls.
Swiss-Type CNC Turning
For long, slender parts (like sensor housings or electronic pins), traditional CNC lathes struggle with deflection. Swiss-type lathes solve this by using a guide bushing that supports the stock material mere millimeters away from the cutting tool. This completely eliminates deflection, allowing for incredibly tight tolerances on very small diameters.
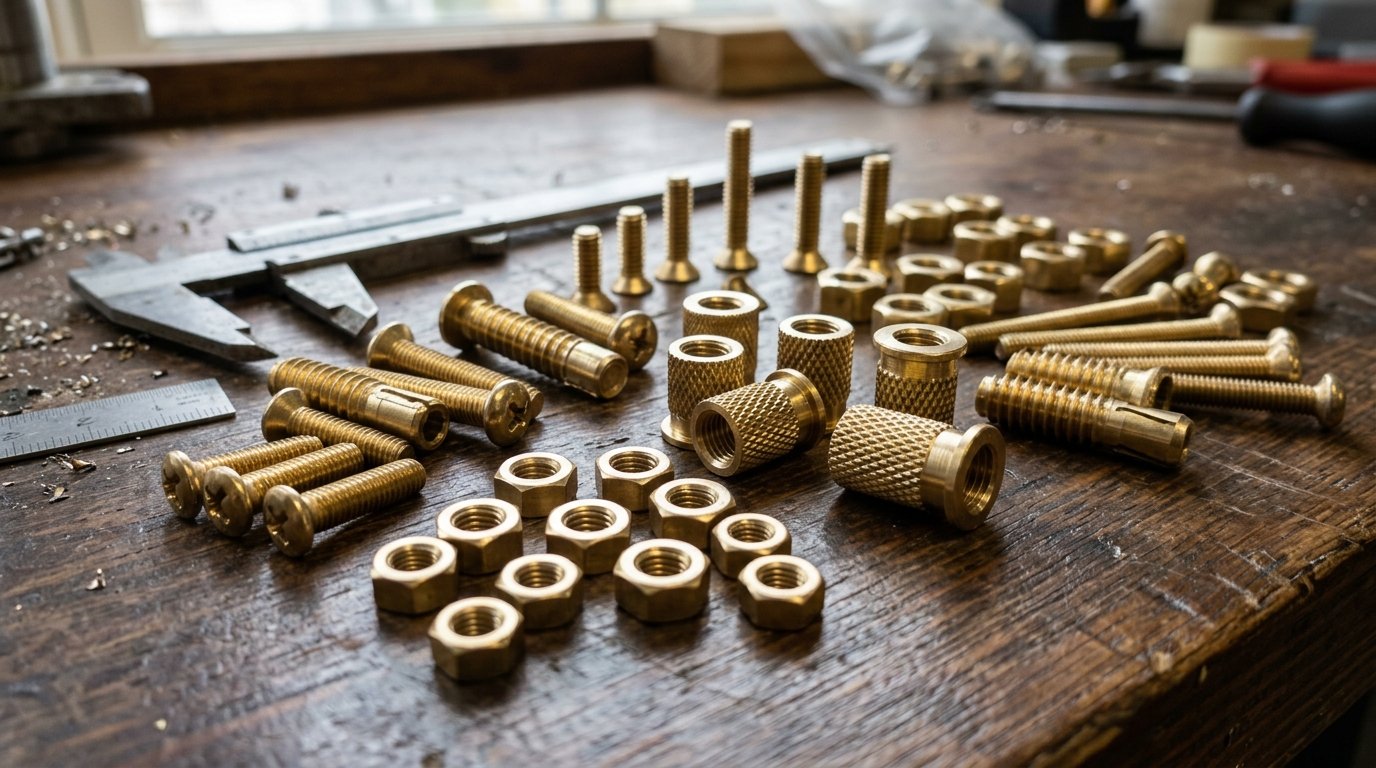
Multi-Spindle Machines
When high volume meets the need for precision, multi-spindle screw machines are the answer. These machines work on multiple pieces of bar stock simultaneously, indexing them through various cutting stations. While setting them up is complex and time-consuming, once running, they produce precise brass components at astonishing speeds, drastically reducing the per-part cost.
Managing Thermal Expansion
Brass has a relatively high coefficient of thermal expansion. During aggressive machining, heat builds up in the part. If a dimension is measured immediately while the part is hot, it will measure larger than it will at room temperature. High-pressure coolant systems and temperature-controlled inspection rooms are essential to ensure the parts remain within tolerance once they reach the customer.
Measuring Instruments for Precision
You cannot make what you cannot measure. Precision machining relies on advanced metrology:
- Optical Comparators & Profile Projectors: For checking complex external geometries and threads.
- Coordinate Measuring Machines (CMM): For automated, highly accurate 3D measurements.
- Surface Roughness Testers: To verify micro-inch surface finishes on sealing faces.
Conclusion
At Divine Brass Industries, our commitment to precision is backed by investments in state-of-the-art CNC turning centers and a rigorously maintained metrology lab, ensuring your tight-tolerance parts are made exactly to spec every time.
Frequently Asked Questions
What defines precision brass machining at Divine Brass?
Precision machining involves achieving tight tolerances down to ±0.005 mm, surface roughness under Ra 0.4 µm, and zero-defect quality across 100,000+ unit production runs.
What machine tools are used for sub-micron brass components?
We operate multi-axis Citizen and Star Swiss sliding headstock lathes, DMG Mori multi-turret turning centers, and high-speed CNC milling centers.
How does coolant selection affect turned brass surface finishes?
Utilizing specialized neat cutting oils or high-pressure micro-emulsions cools the cutting zone, flushes chips instantly, and prevents built-up edge (BUE) formation.